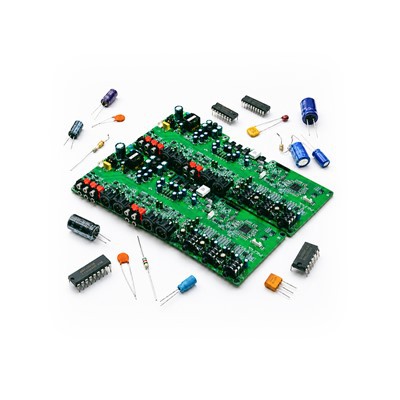
In the realm of manufacturing, ensuring the quality of components is paramount. Among the various inspection methods, Automated Optical Inspection (AOI) stands out as a crucial tool. As an AOI Inspection supplier, I have witnessed firsthand the significance of surface finish requirements in this process. This blog will delve into the key requirements for the surface finish of components in AOI Inspection.
Understanding AOI Inspection
AOI Inspection is a non - contact inspection method that uses high - resolution cameras and advanced image processing algorithms to detect defects on the surface of components. It is widely used in industries such as electronics, automotive, and aerospace, where precision and quality control are essential. AOI Inspection can quickly and accurately identify a variety of defects, including scratches, cracks, dirt, and misaligned components.
Surface Finish Requirements
Smoothness
One of the primary requirements for the surface finish in AOI Inspection is smoothness. A smooth surface reflects light uniformly, which is crucial for accurate image capture. When the surface is rough, light scatters in different directions, making it difficult for the AOI system to distinguish between normal and defective areas. For example, in the production of printed circuit boards (PCBs), a smooth surface finish ensures that the solder joints and traces can be clearly imaged. Any roughness on the surface may cause false positives or negatives in the inspection results.
Cleanliness
Cleanliness is another vital aspect of surface finish. Contaminants such as dust, grease, and fingerprints can interfere with the AOI inspection process. These contaminants can create shadows or reflections that mimic defects, leading to inaccurate inspection results. In the electronics industry, for instance, even a tiny particle of dust on a semiconductor chip can cause a malfunction. Therefore, components must be thoroughly cleaned before AOI Inspection. This may involve using solvents, ultrasonic cleaning, or other cleaning methods to remove any contaminants from the surface.
Color and Texture Consistency
The color and texture of the component's surface should be consistent. Inconsistent color or texture can cause variations in the reflection of light, which may lead to false defect detections. For example, if a component has a non - uniform color due to improper painting or coating, the AOI system may misinterpret the color differences as defects. Similarly, variations in texture, such as uneven grain patterns, can also affect the inspection results. Manufacturers need to ensure that the color and texture of the components are within the specified tolerances.
Surface Flatness
Surface flatness is crucial for AOI Inspection, especially when inspecting components with complex geometries. A flat surface ensures that the AOI camera can focus evenly across the entire surface of the component. If the surface is warped or uneven, the camera may not be able to capture a clear image, resulting in inaccurate inspection results. In the automotive industry, for example, engine components with non - flat surfaces may cause problems during AOI Inspection, leading to missed defects or false alarms.
Impact of Surface Finish on AOI Inspection Results
The surface finish of components has a direct impact on the accuracy and reliability of AOI Inspection results. Poor surface finish can lead to a high rate of false positives and negatives, which can increase the cost of production and reduce the overall quality of the products. False positives occur when the AOI system identifies a non - defective area as a defect, while false negatives occur when a real defect is not detected.
For example, if a component has a rough surface, the AOI system may detect small irregularities as defects, even though they are part of the normal surface texture. This can result in unnecessary rework and waste of time and resources. On the other hand, if the surface is contaminated, real defects may be masked by the contaminants, leading to false negatives.
Complementary Inspection Methods
While AOI Inspection is a powerful tool, it may not be sufficient to detect all types of defects. In some cases, complementary inspection methods such as X - Ray Inspection and FCT Testing may be required.
X - Ray Inspection can be used to detect internal defects that are not visible on the surface. It is particularly useful for inspecting components with hidden structures, such as multilayer PCBs. FCT Testing, on the other hand, can test the functionality of the components to ensure that they meet the required specifications. By combining AOI Inspection with these complementary methods, manufacturers can achieve a more comprehensive quality control system.
Meeting the Surface Finish Requirements
To meet the surface finish requirements for AOI Inspection, manufacturers need to implement strict quality control measures throughout the production process. This includes using high - quality raw materials, implementing proper manufacturing processes, and conducting regular inspections.
During the manufacturing process, it is important to control the factors that can affect the surface finish, such as temperature, pressure, and humidity. For example, in the injection molding process, improper temperature control can lead to surface defects such as warping and sink marks. By monitoring and controlling these factors, manufacturers can ensure that the surface finish of the components meets the requirements for AOI Inspection.
Conclusion
The surface finish of components plays a crucial role in AOI Inspection. Smoothness, cleanliness, color and texture consistency, and surface flatness are all important requirements that need to be met to ensure accurate and reliable inspection results. As an AOI Inspection supplier, we understand the challenges that manufacturers face in meeting these requirements. We are committed to providing high - quality AOI Inspection solutions that can help manufacturers improve the quality of their products and reduce production costs.

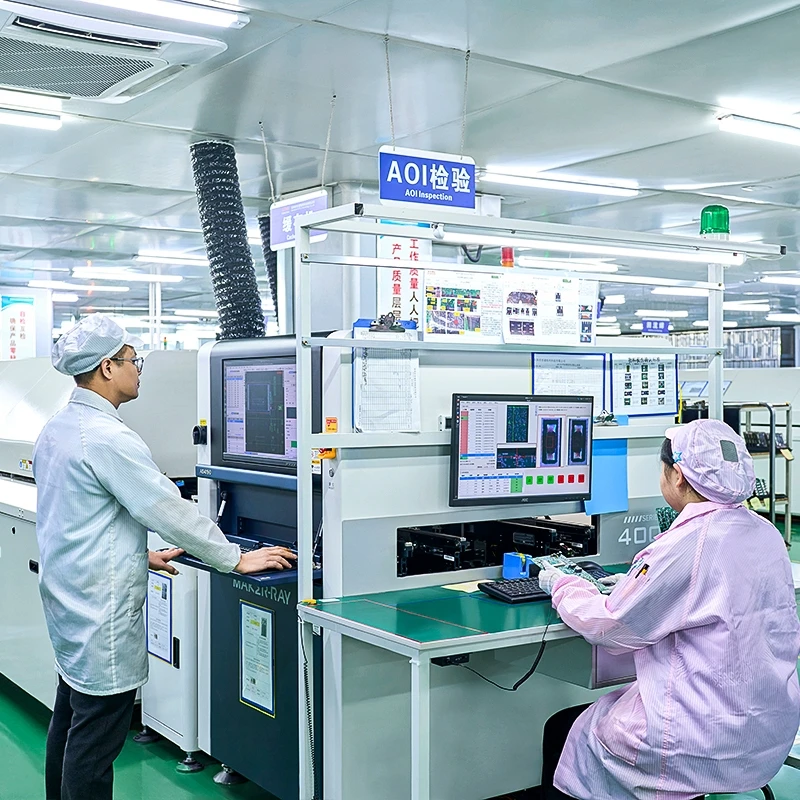
If you are interested in learning more about our AOI Inspection services or have any questions regarding the surface finish requirements for your components, please feel free to contact us for a procurement discussion. We look forward to working with you to achieve your quality control goals.
References
- Smith, J. (2020). Quality Control in Manufacturing. Springer.
- Johnson, M. (2019). Automated Optical Inspection: Principles and Applications. Wiley.
- Brown, A. (2018). Surface Finish and Its Impact on Product Quality. Journal of Manufacturing Science.